One quiet volume
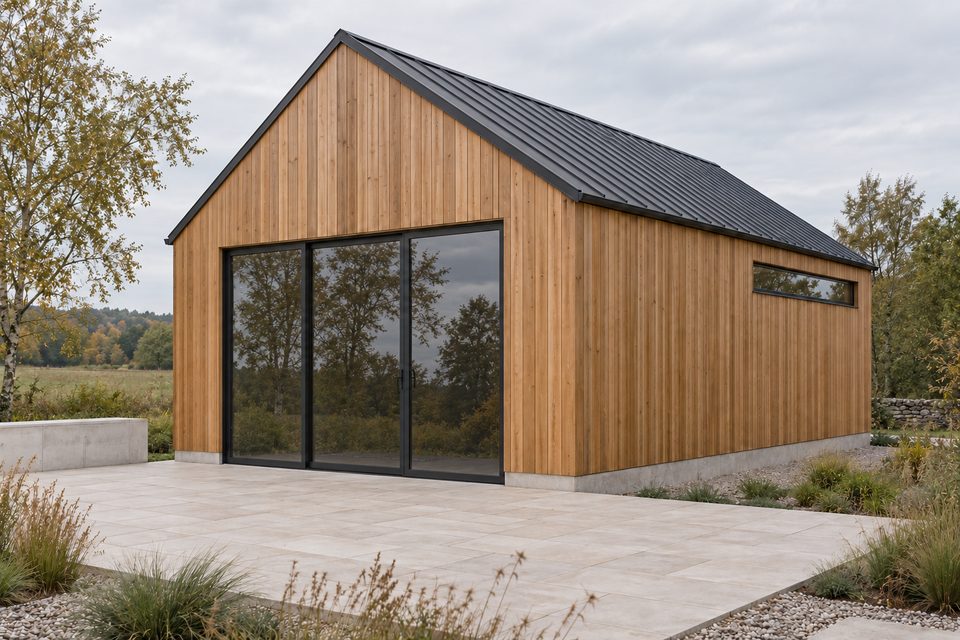
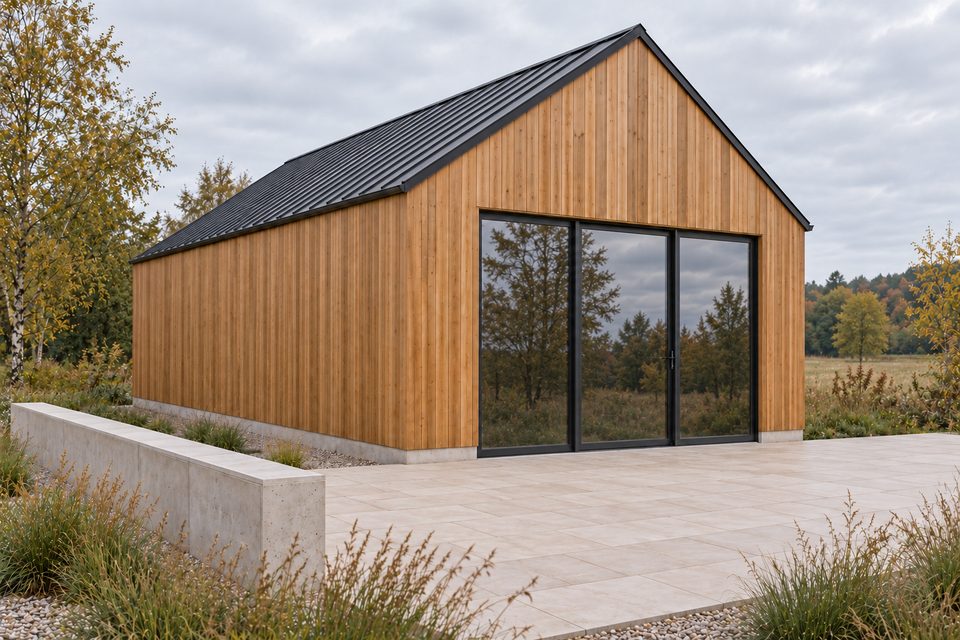
A single gabled roof and an unbroken side wall keep the small building legible from the approach.
Illustrative project
A compact timber-clad workroom explores the connection between a useful interior, a broad opening and an outdoor court.
A fictional study showing how a project story could be presented. Images are generated.
Generated image set · Courtyard workshop study
An imagined single-volume workroom and its paved courtyard. The study considers the room, the opening and the ground immediately outside; it documents no actual construction commission or builder role.
How can a modest workspace feel connected to the outdoors while keeping a clear wall for tools and a simple, legible building form?
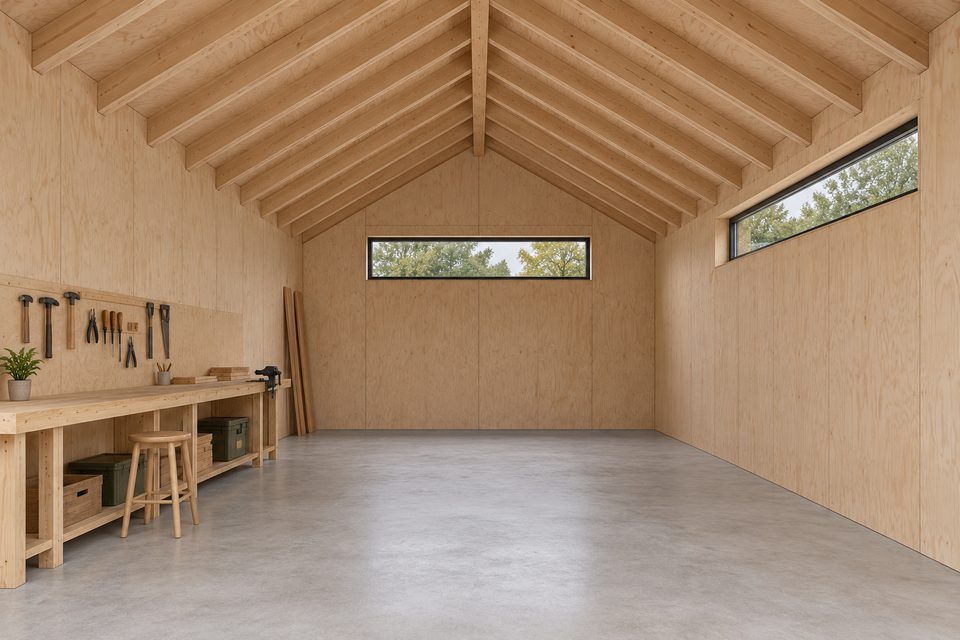
The imagined brief begins with a clear working area and a place to set down tools. A long bench sits against a solid wall, leaving the middle of the room open.
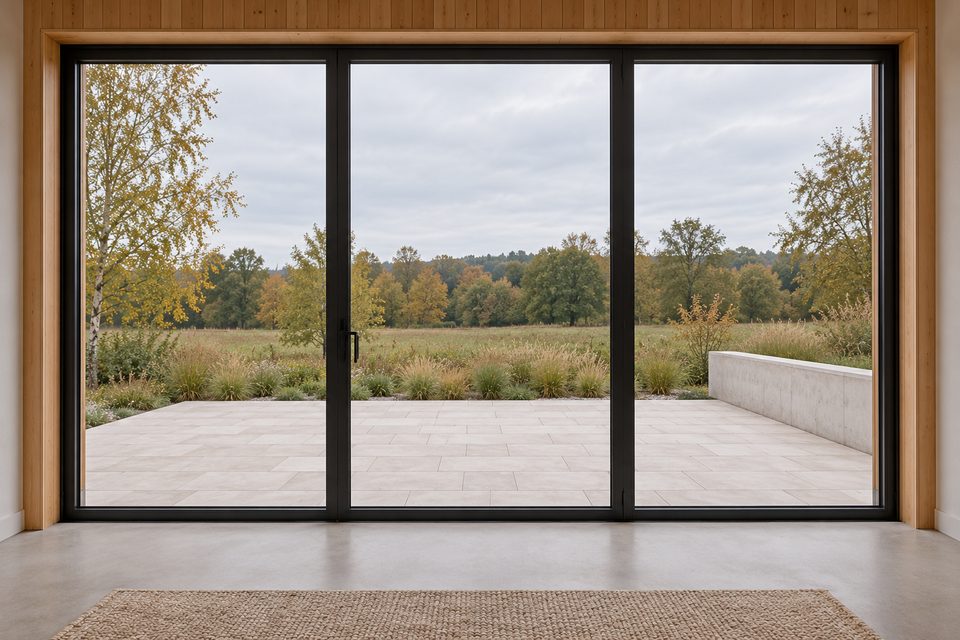
A broad glazed opening faces the paved court. The study treats the threshold and outdoor working space as part of one layout decision.
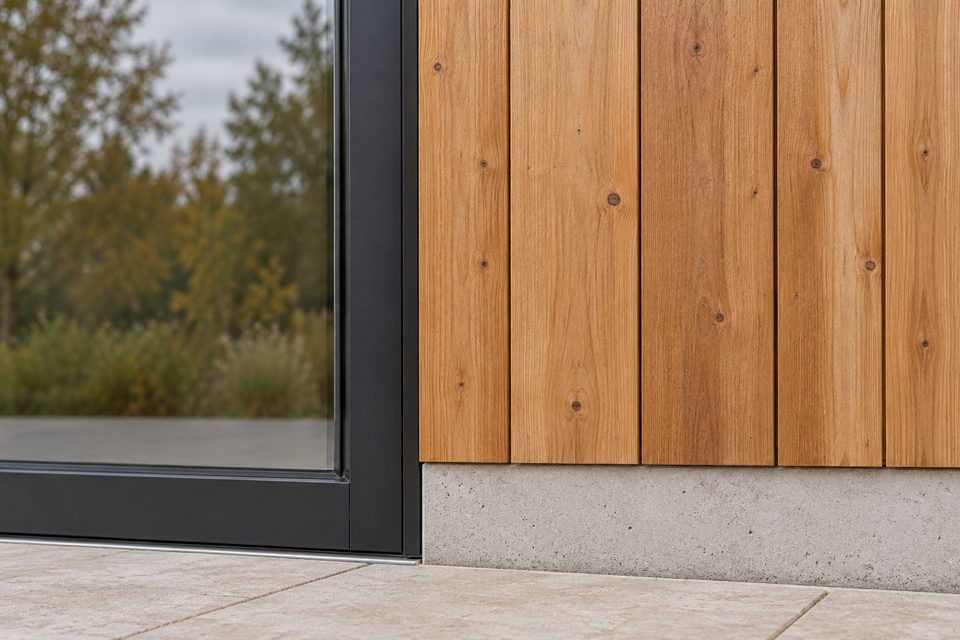
Vertical cedar meets a dark frame above a pale plinth. The close view isolates this relationship so the junction can be discussed without implying a tested technical specification.
A single gabled roof and an unbroken side wall keep the small building legible from the approach.
High windows bring a second source of light into the illustrated workroom while leaving useful wall space below.
The dark opening, vertical boards and pale base give the threshold a clear sequence of materials. This is a concept observation, not a construction detail for use on site.
The concept brings a compact workroom and a small outdoor court into one readable arrangement. Its value here is the discussion it makes possible: intended use, opening position, working space and material character. It is not a measured building outcome.
Start with its intended use, the setting and one condition you already know. The scope can become clearer through that first conversation.
Discuss your projectBack to Home