Illustrative project. A fictional roof study shown with generated images.
Eave and ridge study
A whole-roof view, a surface choice and an eave detail for a planned renewal conversation.

Five views of one roof.
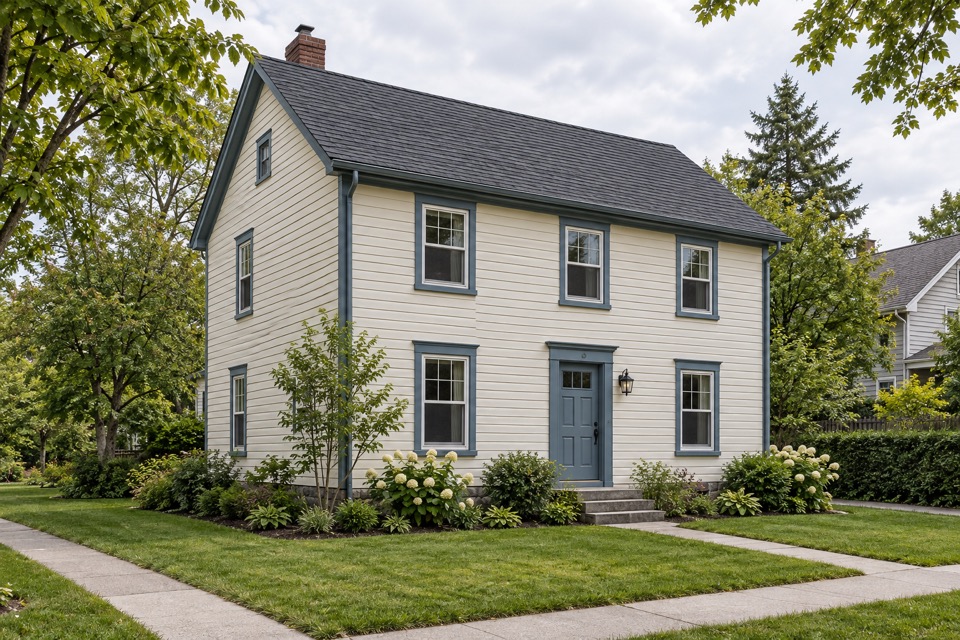
01 / 05Northwest street view · Establish the whole roof and its street-facing appearance. 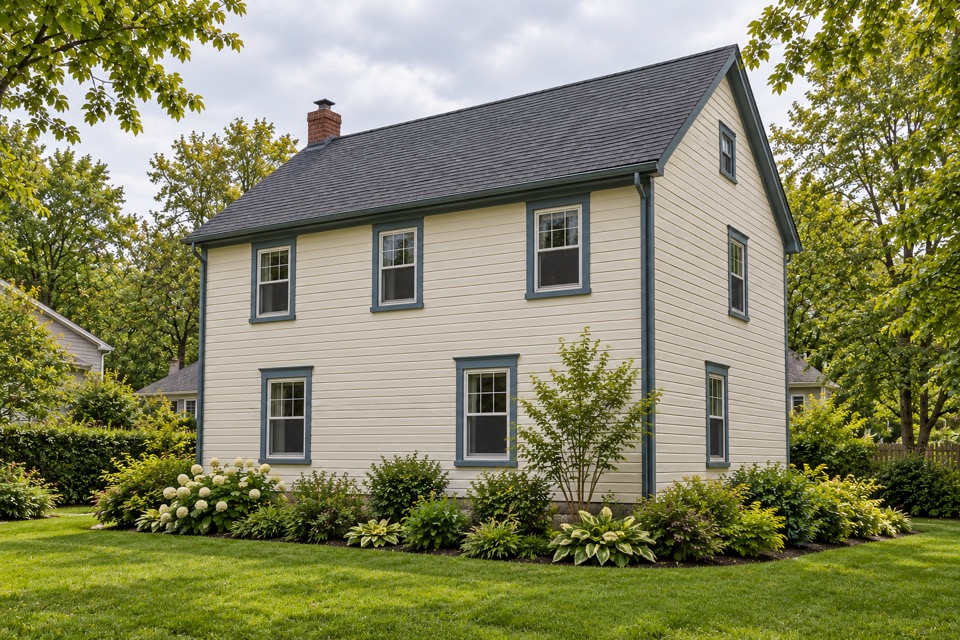
02 / 05Southeast reverse view · Ask how the second roof plane relates to the first. 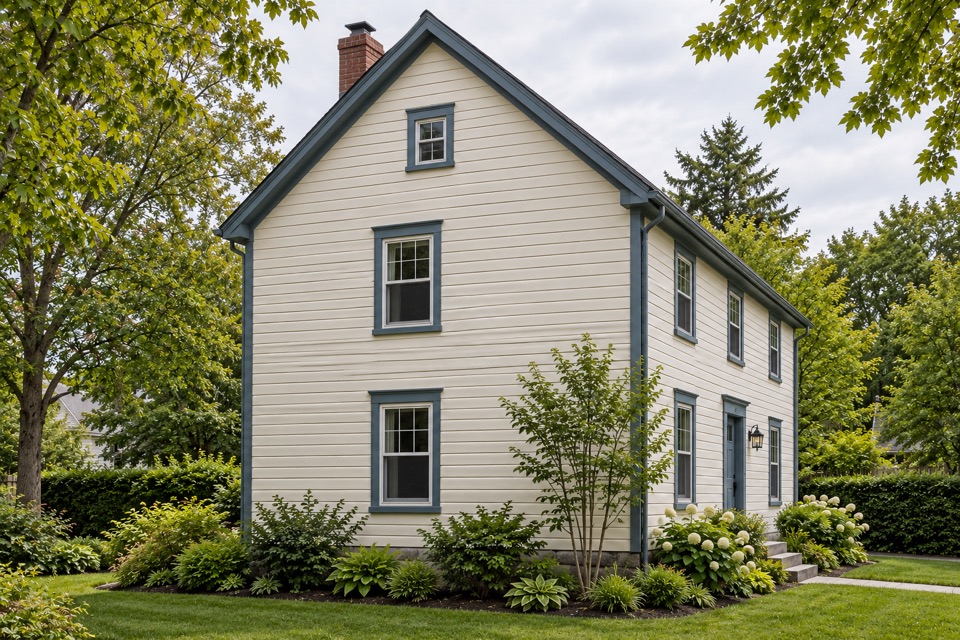
03 / 05West gable · Read the roof silhouette at the end wall. 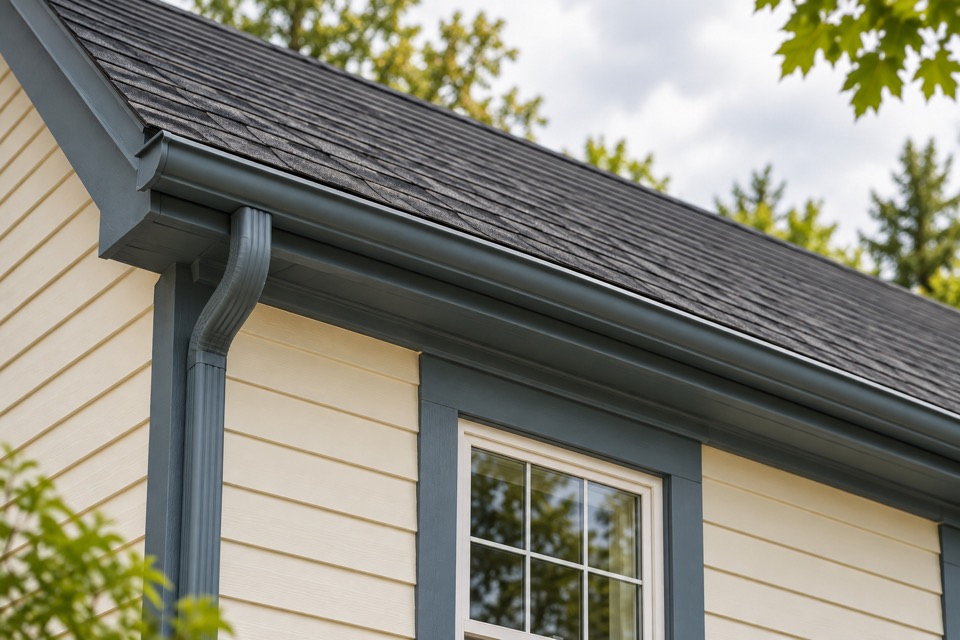
04 / 05North eave · Keep the visible gutter and fascia junction in view. 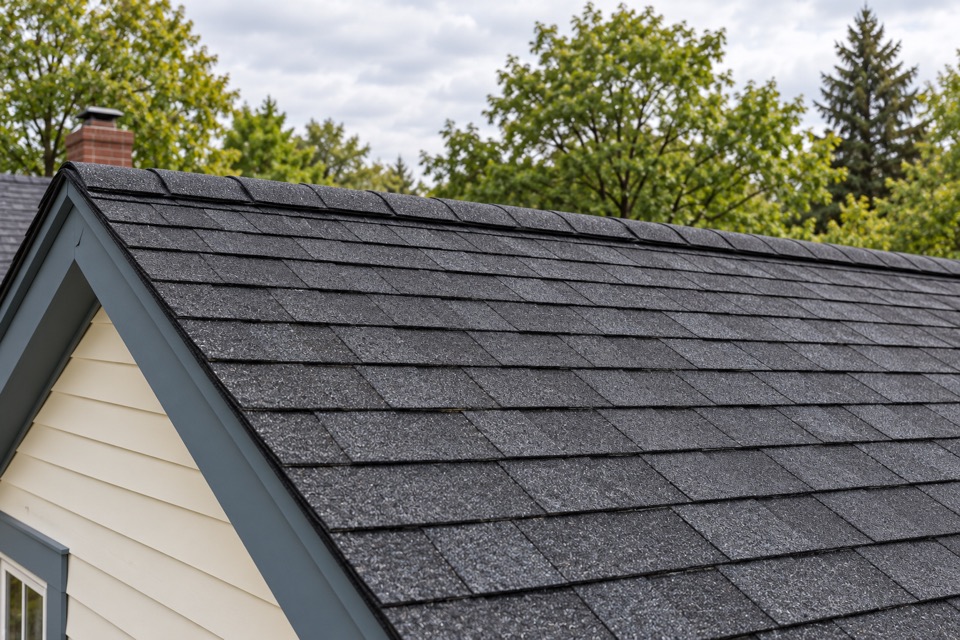
05 / 05Ridge and surface · Separate the visual roof surface from the edge detail.


Generated images · Fictional roof study
Scope
This fictional study depicts a modest two-storey cream-clapboard house with a simple gable roof. The views show the roof from the street, the reverse plane, a gable end and two close details. They describe a possible conversation about planned work, not work performed.
The design question
How might a dark roof-plane choice read from the street while keeping attention on the eave, gutter and fascia below?
Illustrative decisions
Whole roof
The street and reverse views establish the roof's extent before any detail is considered.
Surface
The charcoal shingle-like surface is a visual choice in the illustration, without a material specification or performance claim.
Edge
The close eave view keeps the junction with the gutter, fascia and siding in the discussion.
Details
- Gable silhouette
- The west view shows the simple roof form and how it meets the cream-clapboard wall.
- Ridge and eave
- The two close views separate the roof surface from its visible edge.
The concept outcome
The concept shows one possible visual relationship between a dark roof, a light house and a slate-blue edge. It makes no claim about a built result.
Bring the open questions.
Describe the roof work you are considering. Scope and material choices can be discussed after that first question.