An idea
Describe the rooms, routines and relationships that matter to you.
Explore this starting pointCustom home building
Begin with how you want to live, what you already know and the questions still open.
Start a conversation
An idea, a property and a set of plans each bring a different question. Choose the starting point that fits today.
Describe the rooms, routines and relationships that matter to you.
Explore this starting pointBring what you know about the site and what you hope it could become.
Explore this starting pointDiscuss the information you already have and the decisions still to make.
Explore this starting pointIllustrative project
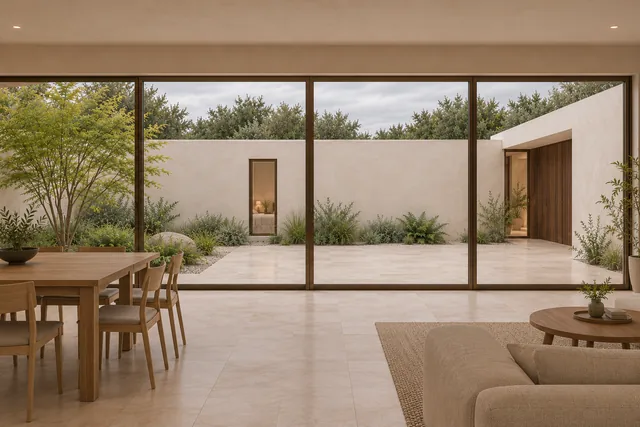
Low connected rooms frame a planted court. The study follows the approach, shared room and quieter hall to consider how a home could open inward.
View the project study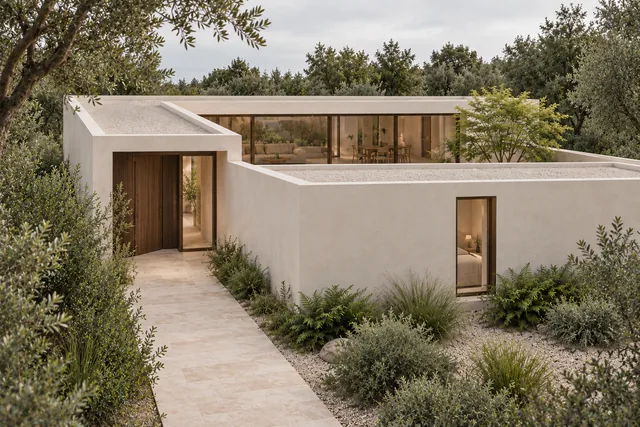
A recessed timber entry sits beside the low pale walls.
Shared rooms look towards a single maple and lower planting.
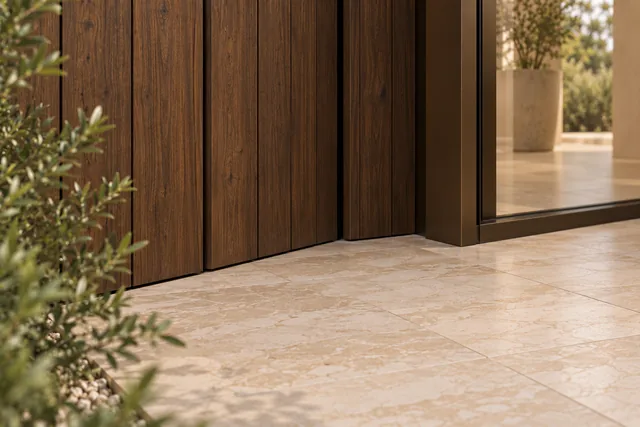
Pale stone meets dark timber and a slim bronze frame at the entry.
A fictional study showing how a home project could be presented. Images are generated.
Discuss the builder’s role in bringing those decisions together.
Discuss the builder’s role
What belongs in the building scope? Who is involved? What information would help? Clarifying these things makes the next conversation more useful.
How to begin