Keep a quieter route
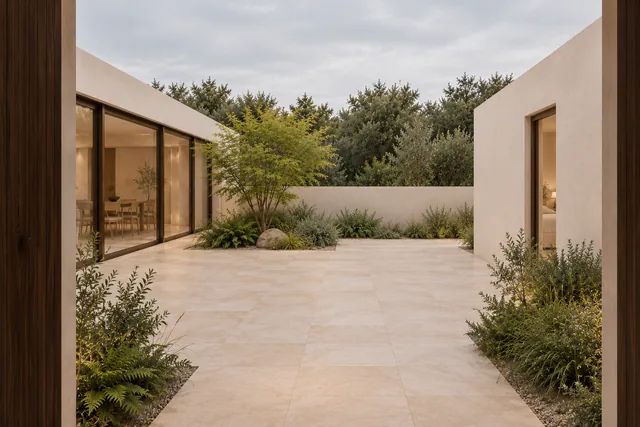
The hall frames a narrower view across the court. Its timber edges mark a different pace from the shared room.
Illustrative project
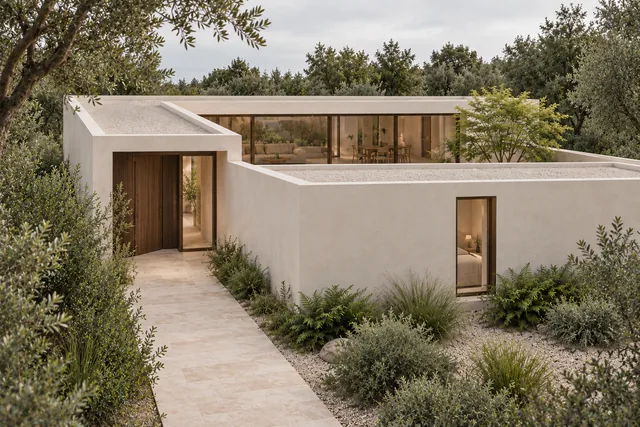
Low connected rooms frame a planted court. The study follows the approach, shared room and quieter hall to consider how a home could open inward.
A fictional study showing how a home project could be presented. Images are generated.
1 of 5
The starting question
An imagined single-storey home brings entry, shared living and quieter rooms around a planted open court. These generated views explore spatial relationships as a starting point for a custom-home conversation.
The spatial idea
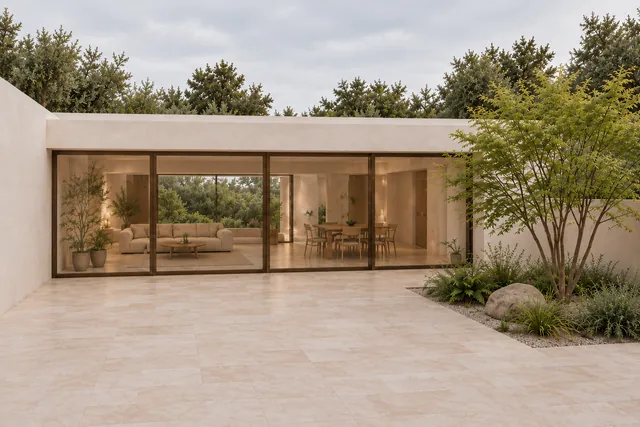
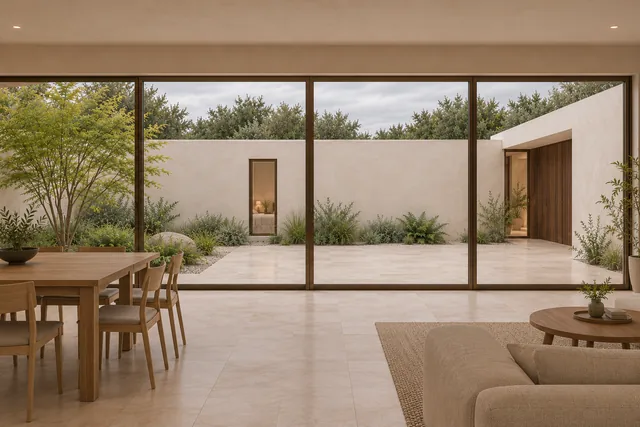
The shared room faces the planted centre through a broad glazed edge. The room and court can be read together from either side.
Decisions to discuss
The hall frames a narrower view across the court. Its timber edges mark a different pace from the shared room.
Privacy, openings and material junctions are useful early questions. Design responsibility, specifications and construction scope would need to be agreed for an actual home.
Details in view
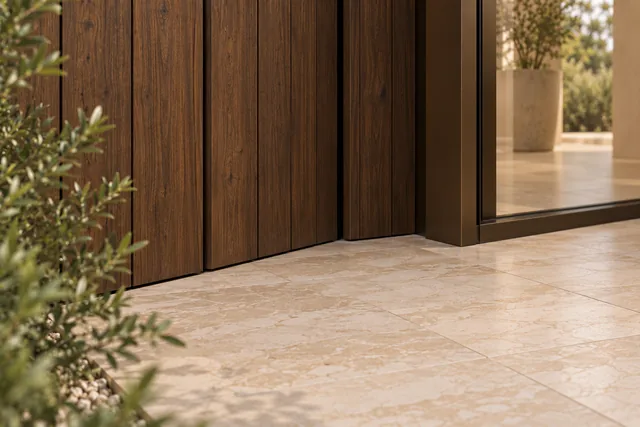
Pale stone, dark vertical timber and a slim bronze frame meet at the entry. This illustrated junction invites a material conversation; it is not a construction detail.
The shared room looks across planting towards the quieter wing. The images show the intended relationship, rather than a tested privacy or daylight result.
The study gives a first conversation something concrete to refer to: an inward-facing room, a quieter route and a material meeting. It shows an imagined home, with no client project, built result or performance claim.
Start with an idea, a property or plans. The next step is a conversation about what you have in mind.
Open the inquiry